
<-- style PDP --> 927-15 Richardson Street, Toronto - Condo Apt for lease for $2,900
  • new
  • for lease

927-15 Richardson Street

Toronto, Ontario, M5A 0Y5 - Waterfront Communities C8

$2,900

  • Neighbourhood

    Waterfront Communities C8

  • Major Intersection

    QUEENS QUAY E/LOWER JARVIS ST

  • Listed Since: 2 day(s)

  • Last update: 1 day(s) ago

Overview

  • Property Type

    Condo Apt, Apartment

  • Bedrooms

    2

  • Bathrooms

    2

  • Square Feet

    600-699

  • Exposure

    South West

  • Total Parking

    1 Underground Garage

  • Locker

    None

  • Furnished

    No

  • Balcony

    Open

Property Description

Property description for 927-15 Richardson Street, Toronto

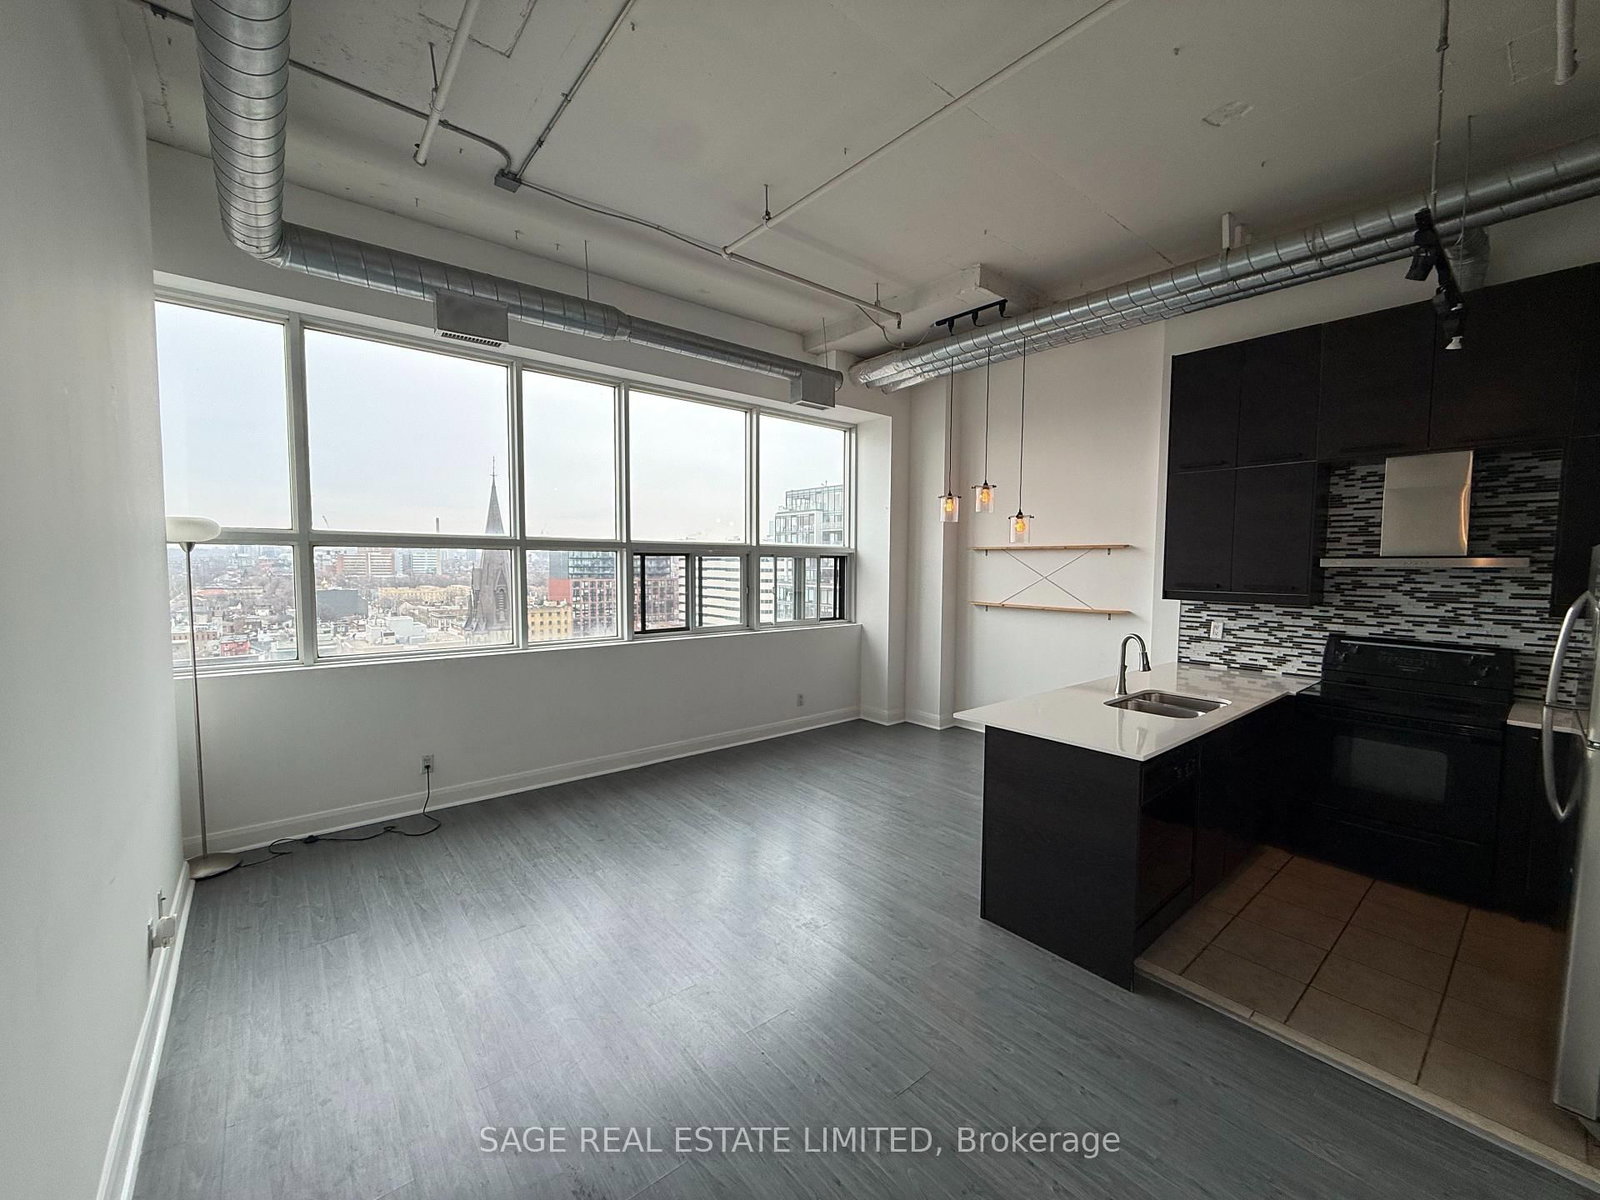
Waterfront Living at Its Finest! Welcome to this beautifully designed 2-bedroom, 2-bathroom condo in the heart of Toronto's vibrant Waterfront Communities. This thoughtfully laid-out suite features a private entry, an open-concept living and dining area filled with natural southwest light, and a charming balcony. The modern kitchen is equipped with sleek European-style cabinetry, stone countertops, integrated appliances, and premium finishes that blend style with functionality.Both bedrooms are fully enclosed, offering privacy and flexibility for families, professionals, or those working from home. The spacious primary bedroom is complemented by a full ensuite, while the second bedroom is perfect as a guest room, home office, or fitness space. Additional highlights include in-suite laundry, one underground parking space, and contemporary finishes throughout.Residents enjoy exceptional building amenities, including 24-hour concierge and security, a fully equipped fitness centre, yoga studio, co-working spaces, boardroom, and a rooftop terrace with BBQ facilities.Perfectly situated just steps from Sugar Beach, the waterfront, lakefront trails, St. Lawrence Market, the Distillery District, world-class dining, shopping, transit, and quick access to major highways, this is an outstanding opportunity to experience the very best of downtown Toronto living

Listed by RE/MAX METROPOLIS REALTY

  • MLS #

    C13535224

  • Sq. Ft

    600-699

  • Sq. Ft. Source

    MLS

  • Year Built

    0-5

  • Basement

    None

  • View

    Lake

  • Garage

    Underground, 1 spaces

  • Parking Type

    Owned

  • Locker

    None

  • Pets Permitted

    Yes-with Restrictions

  • Exterior

    Other

  • Fireplace

    N

  • Security

    n/a

  • Elevator

    n/a

  • Laundry Level

    n/a

  • Building Amenities

    Bbqs Allowed,Concierge,Gym,Other,Recreation Room,Party/Meeting Room

  • Maintenance Fee Includes

    Heat, Parking

  • Property Management

    First Service Residential

  • Heat

    Forced Air

  • A/C

    Central Air

  • Water

    n/a

  • Water Supply

    n/a

  • Central Vac

    N

  • Cert Level

    n/a

  • Energy Cert

    n/a

  • Living

    7.13 x 3.1 ft Flat level

    Combined W/Dining, Laminate, Sliding Doors

  • Kitchen

    7.13 x 3.1 ft Flat level

    Combined W/Dining, Open Concept, B/I Appliances

  • Primary

    3.23 x 3.07 ft Flat level

    3 Pc Ensuite, Closet, Laminate

  • 2nd Br

    2.46 x 2.77 ft Flat level

    Laminate, Closet

  • Foyer

    2.4 x 0.91 ft Flat level

    Laminate, Closet

  • MLS #

    C13535224

  • Sq. Ft

    600-699

  • Sq. Ft. Source

    MLS

  • Year Built

    0-5

  • Basement

    None

  • View

    Lake

  • Garage

    Underground, 1 spaces

  • Parking Type

    Owned

  • Locker

    None

  • Pets Permitted

    Yes-with Restrictions

  • Exterior

    Other

  • Fireplace

    N

  • Security

    n/a

  • Elevator

    n/a

  • Laundry Level

    n/a

  • Building Amenities

    Bbqs Allowed,Concierge,Gym,Other,Recreation Room,Party/Meeting Room

  • Maintenance Fee Includes

    Heat, Parking

  • Property Management

    First Service Residential

  • Heat

    Forced Air

  • A/C

    Central Air

  • Water

    n/a

  • Water Supply

    n/a

  • Central Vac

    N

  • Cert Level

    n/a

  • Energy Cert

    n/a

  • Living

    7.13 x 3.1 ft Flat level

    Combined W/Dining, Laminate, Sliding Doors

  • Kitchen

    7.13 x 3.1 ft Flat level

    Combined W/Dining, Open Concept, B/I Appliances

  • Primary

    3.23 x 3.07 ft Flat level

    3 Pc Ensuite, Closet, Laminate

  • 2nd Br

    2.46 x 2.77 ft Flat level

    Laminate, Closet

  • Foyer

    2.4 x 0.91 ft Flat level

    Laminate, Closet

Thinking of Selling?

Find Out Your Home’s Value in Today’s Market!

No Email or Signup is required to view your home estimate.

estimate your home value

Contact Manoj Kukreja

Sales Representative,
Century 21 People’s Choice Realty Inc.,
Brokerage
(647) 576 - 2100

Manoj profile avatar

Property History

Property history for 927-15 Richardson Street, Toronto

This property has been sold 3 times before. Create your free account to explore sold prices, detailed property history, and more insider data.

Sign In / Register

Inventory Graph

10 9 8 7 6 5 4 3 2 1 0 1 Months of inventory SELLER'S Market BALANCED Market BUYER'S Market

Thinking of Selling?

Find Out Your Home’s Value in Today’s Market!

No Email or Signup is required to view your home estimate.

estimate your home value

Contact Manoj Kukreja

Sales Representative, Century 21 People’s Choice Realty Inc., Brokerage
(647) 576 - 2100

Manoj profile avatar

Recent Sold Listings in Waterfront Communities C8, Toronto

Popular Cities